On Site
Recorded Condition
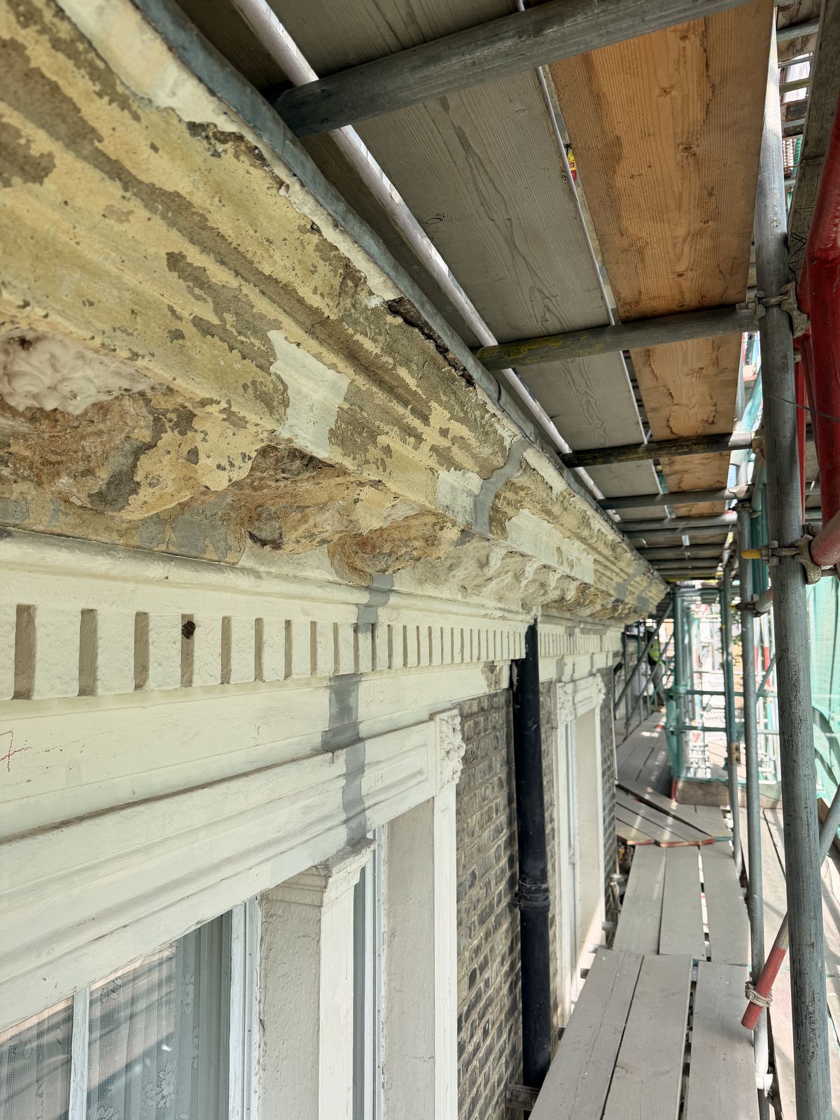
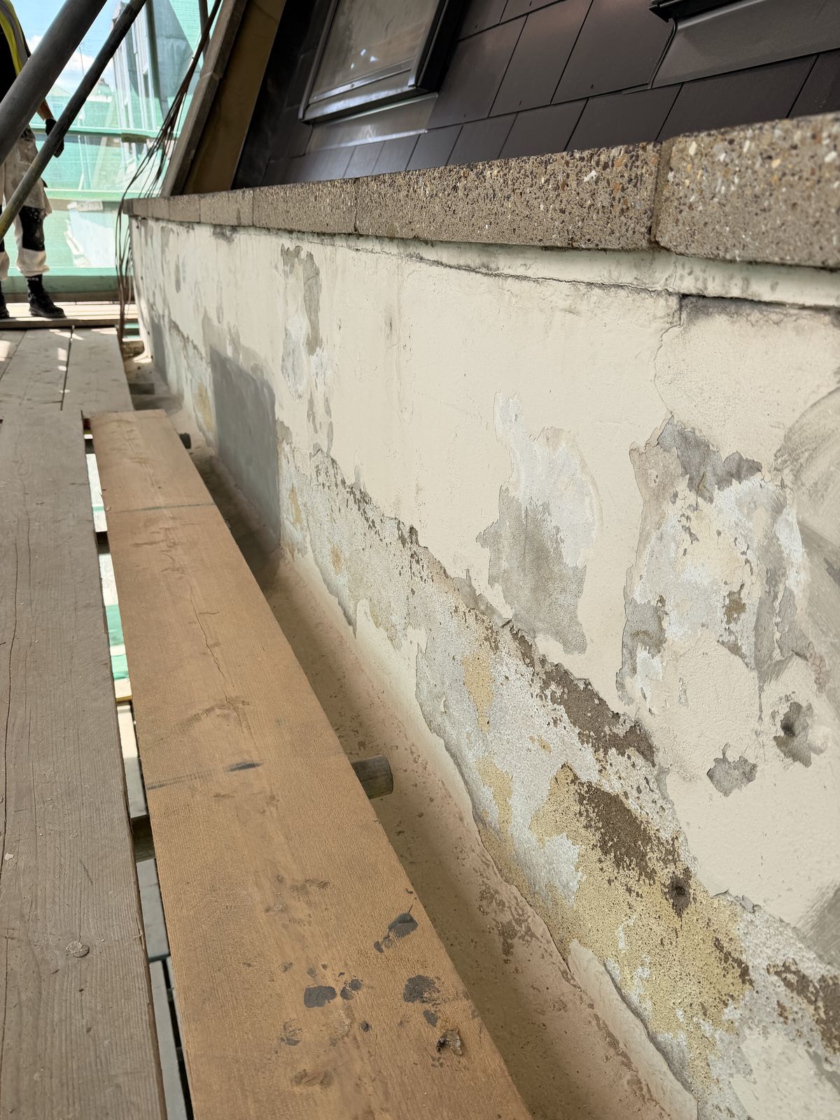
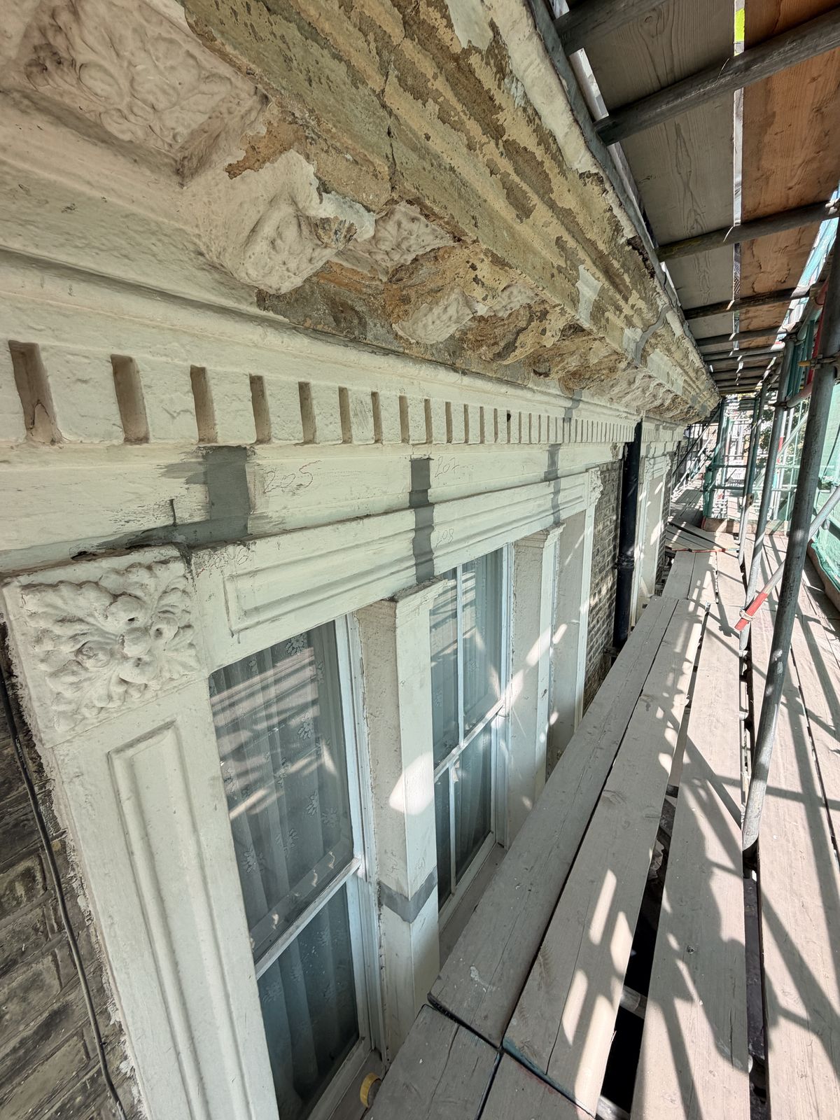
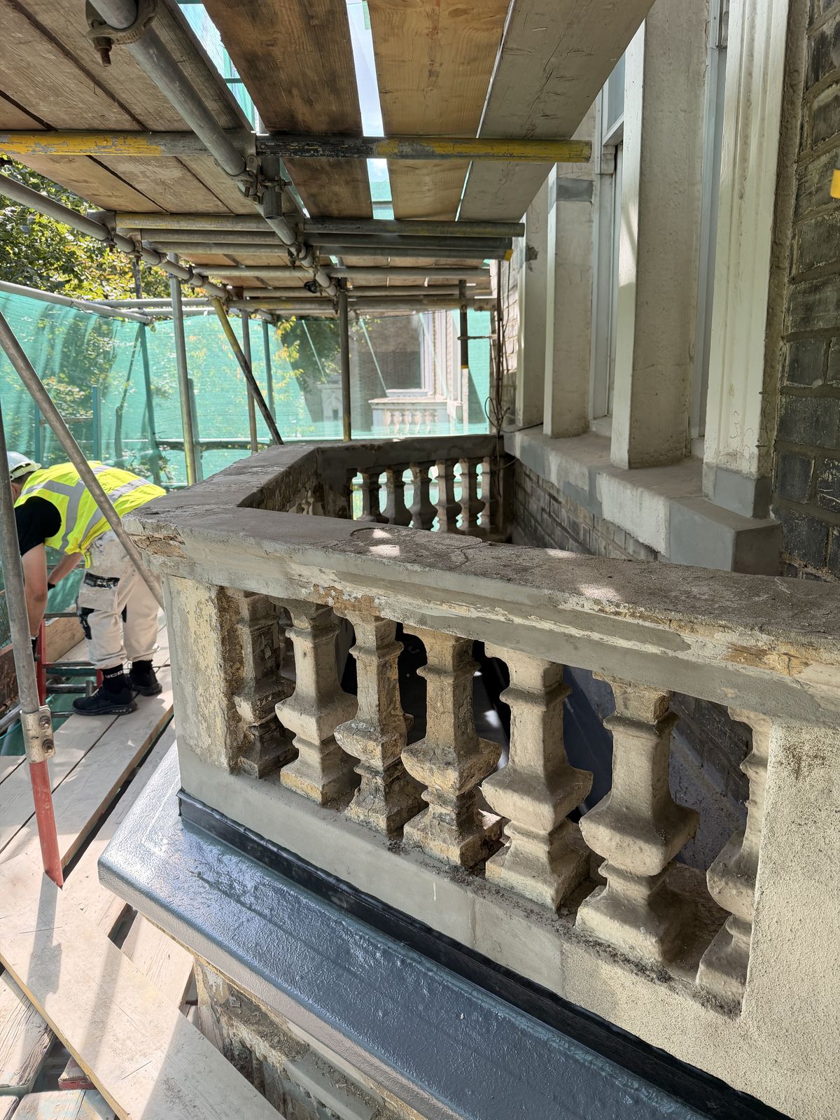
Restoration of damaged stonework, cornices and decorative render to the front elevation of a large Earl’s Court block of flats, followed by full external redecoration. Works in progress.
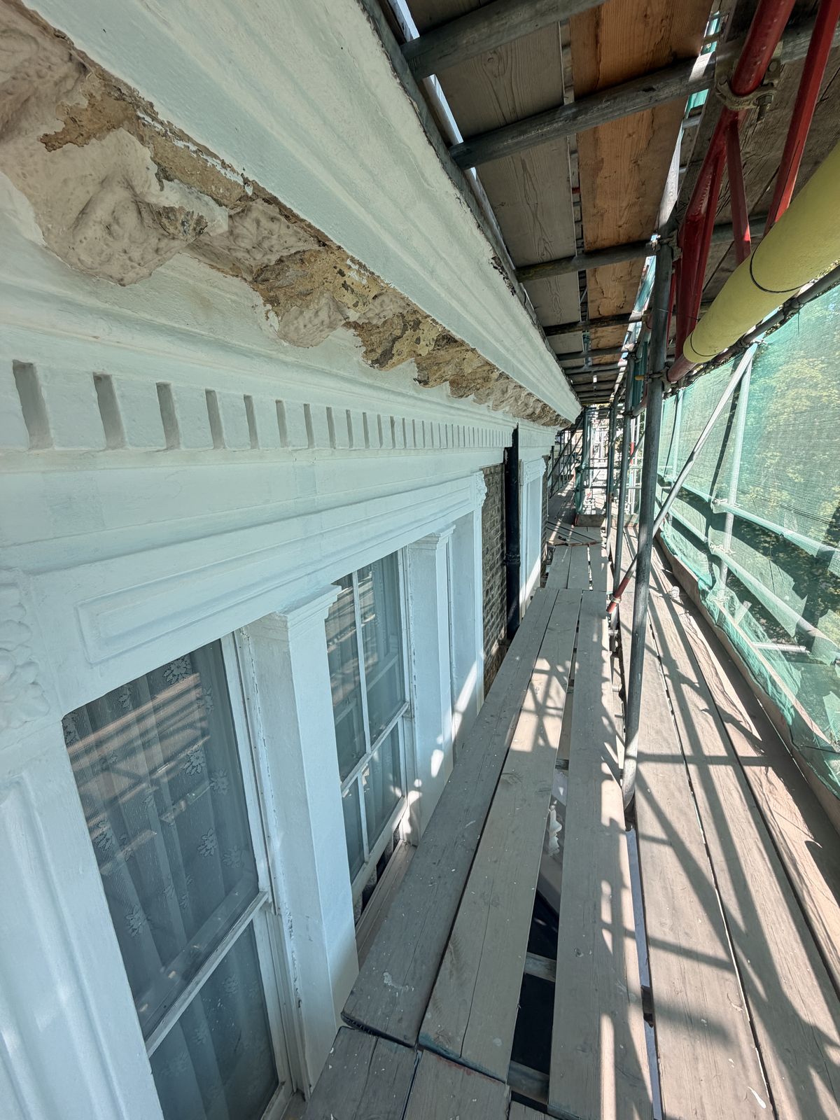
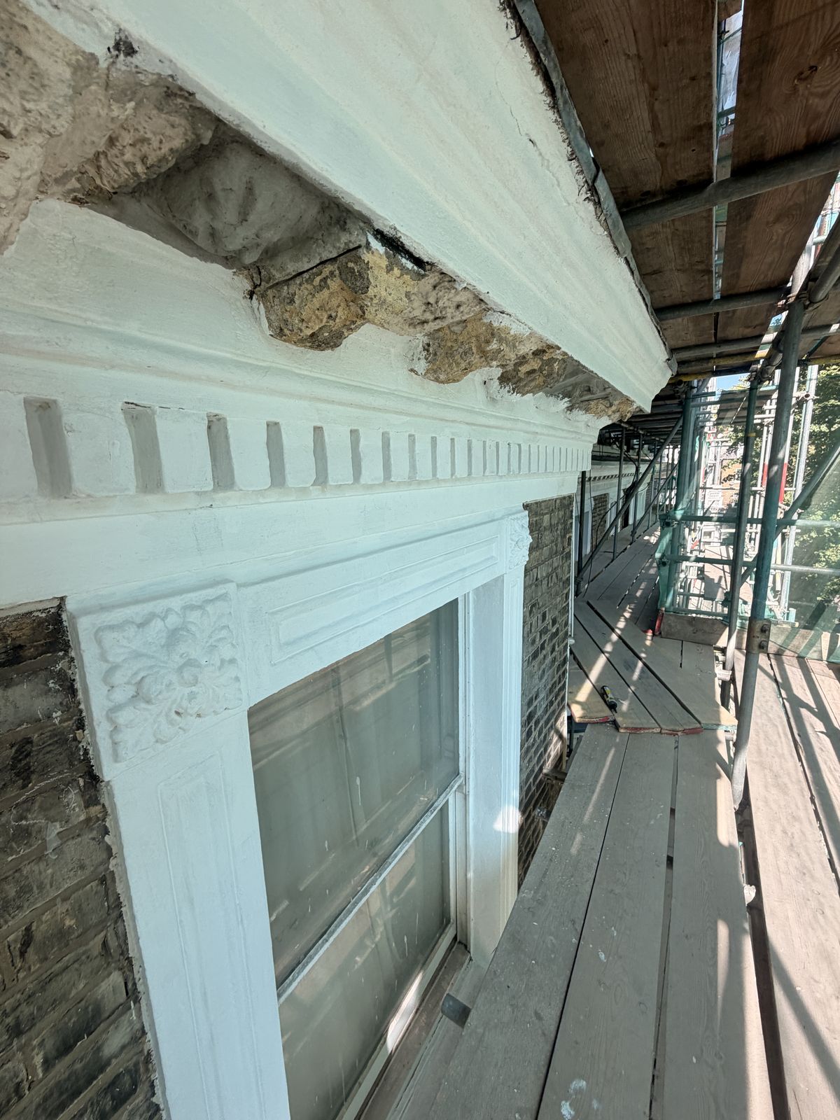
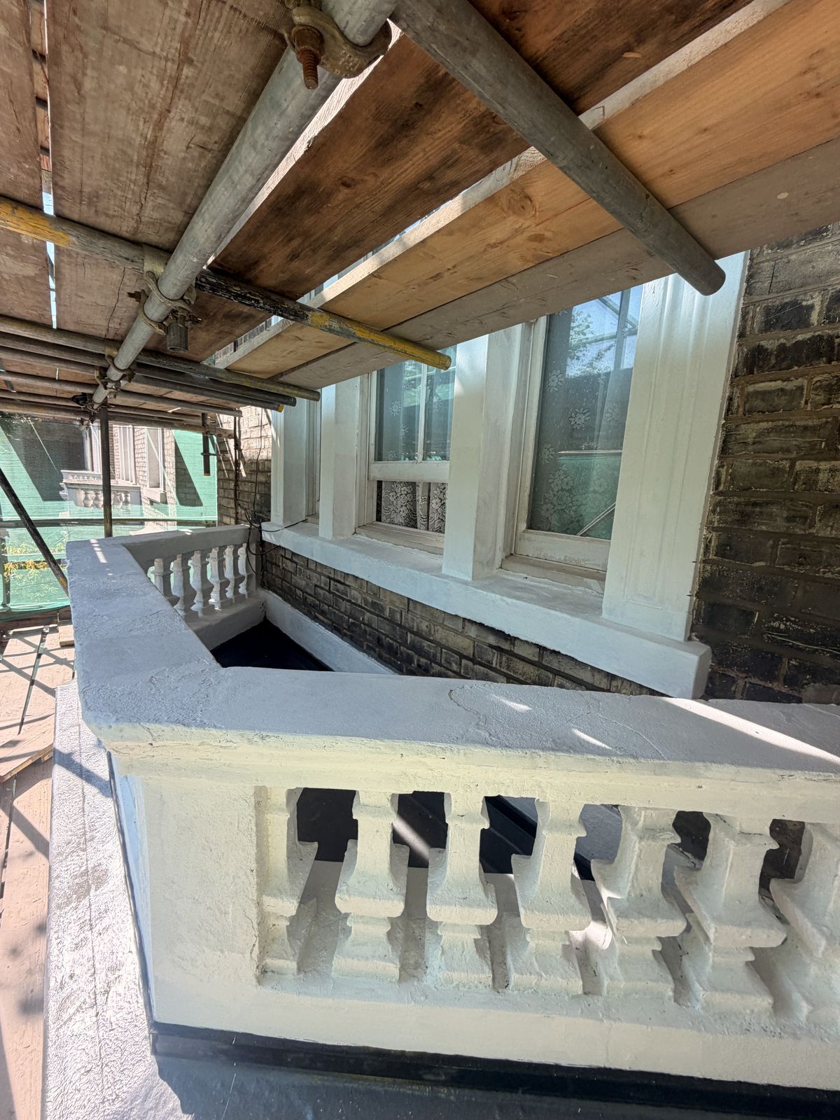
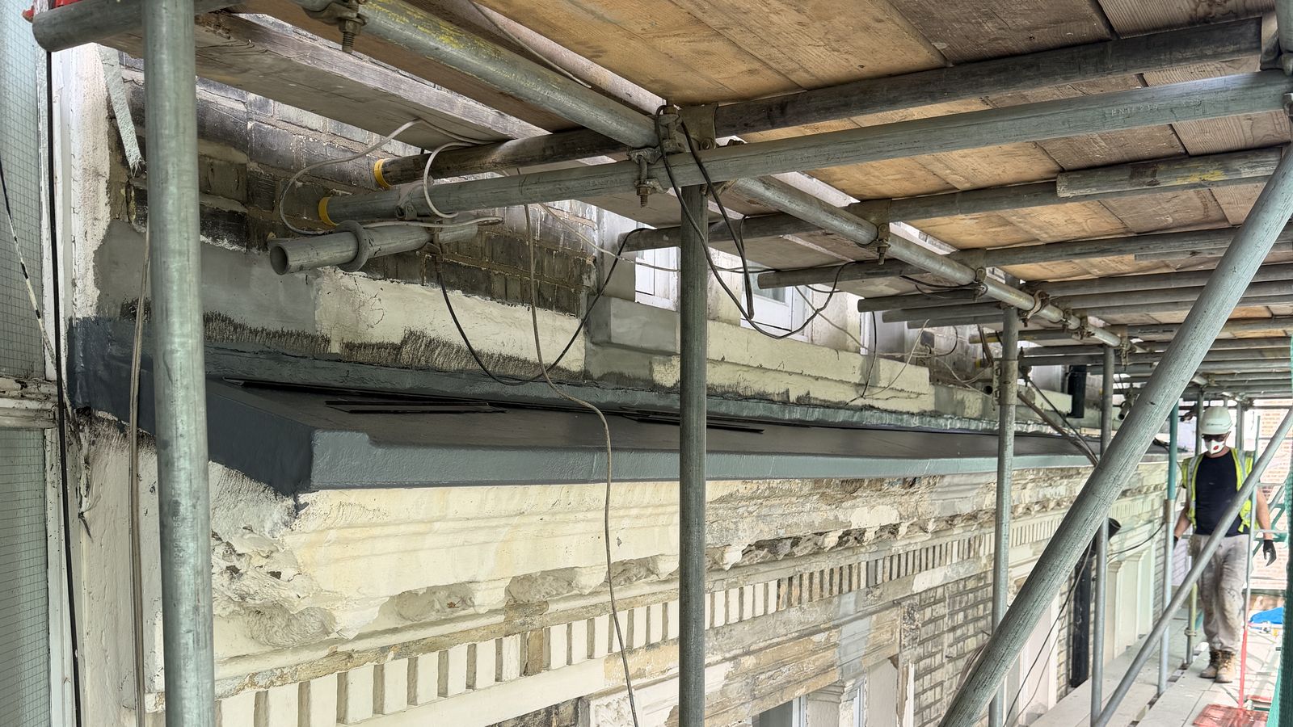
The front elevation of this Victorian mansion block carries a substantial amount of decorative work — a deep moulded cornice with modillion brackets and dentil courses, enriched window architraves and keystones, and cast stone balustrades to the balconies. Decades of water ingress had left large sections of that detail blown, delaminated or lost entirely, with the exposed background weathering behind it.
Every defect across the elevation was surveyed and individually marked and numbered before any works began, so that the extent of repair was agreed and recorded rather than discovered as the job progressed. Works are then carried out section by section from a fully boarded and netted independent scaffold, with the building occupied throughout.
Blown and hollow render cut back to a sound background, then cornices, dentil courses and moulded bands re-run in situ to match the surviving original profiles.
Modillion brackets, keystones and decorative panels repaired or recast where the original detail has been lost, retaining as much historic fabric as possible.
Cast stone balustrades, copings and balcony surrounds repaired and consolidated, with the balcony areas re-waterproofed and edge details reformed.
Profiles are taken from the sound original detail on the same elevation so that repairs read as continuous once the elevation is decorated, rather than as visible patchwork.
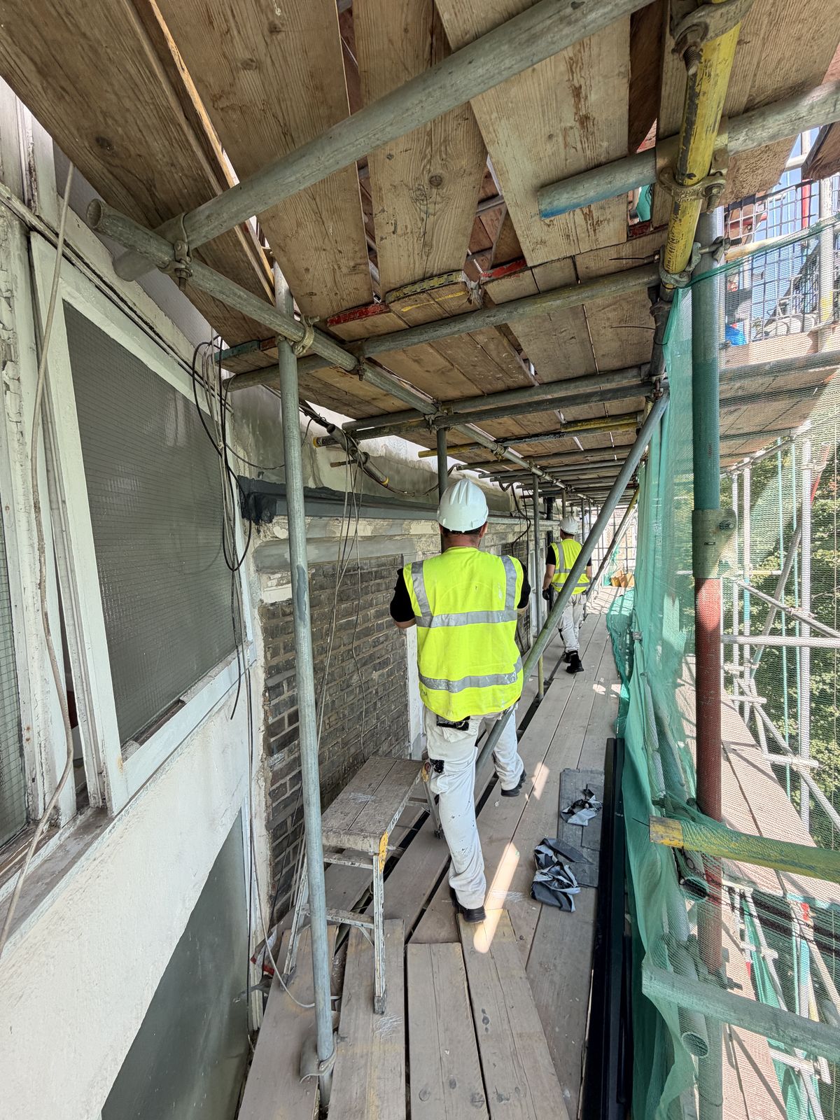
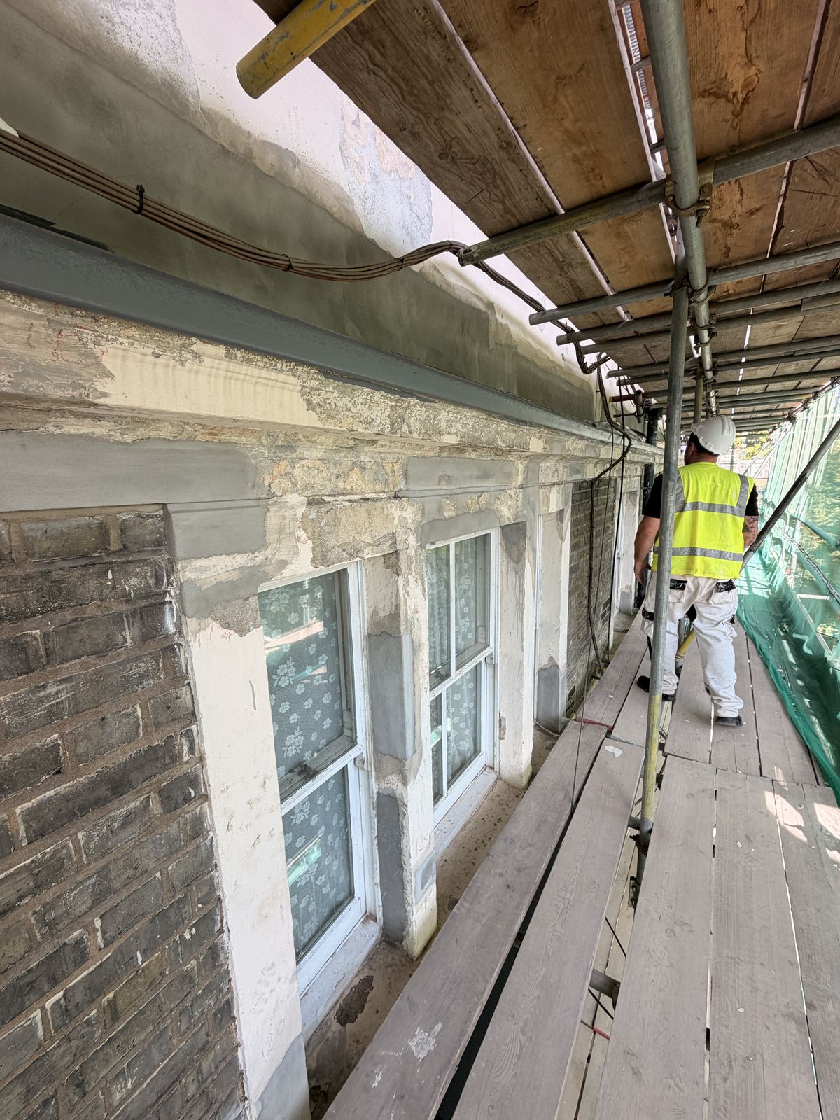
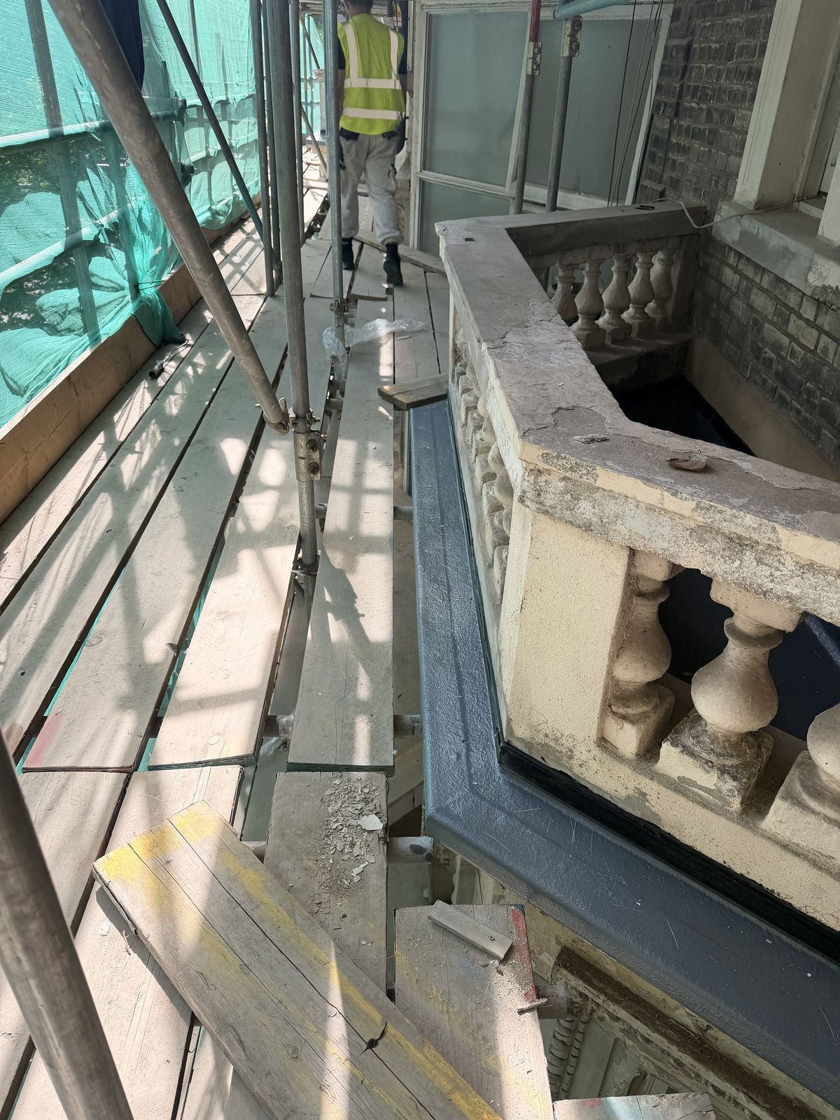
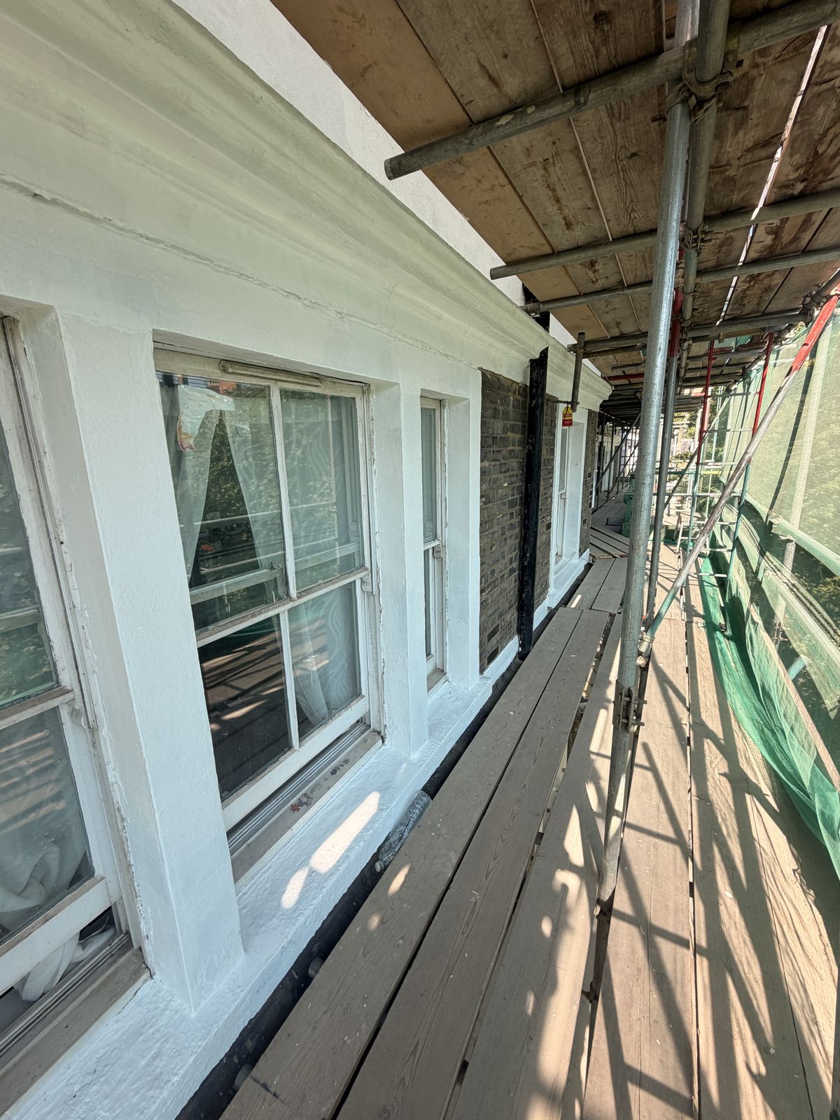
Final completion photography to follow on handover.
Stonework and render restoration, balcony and balustrade repair, external decorations and major works programmes for housing providers and managing agents.
Discuss a Programme